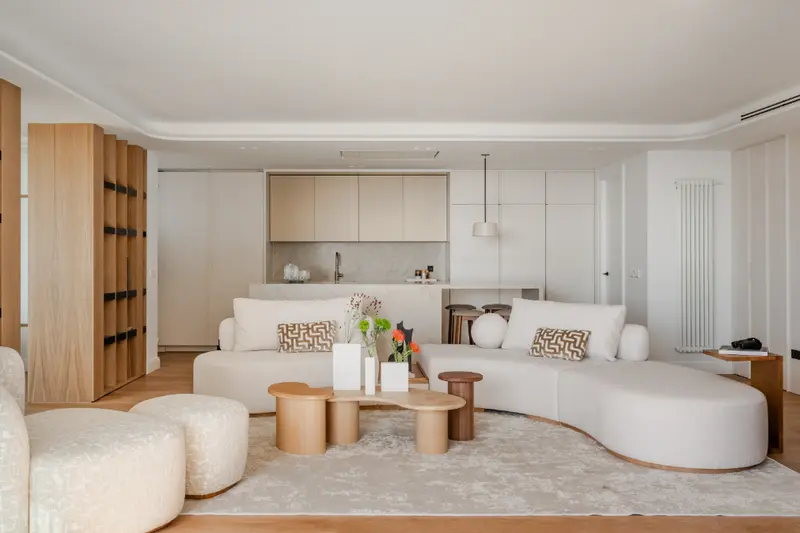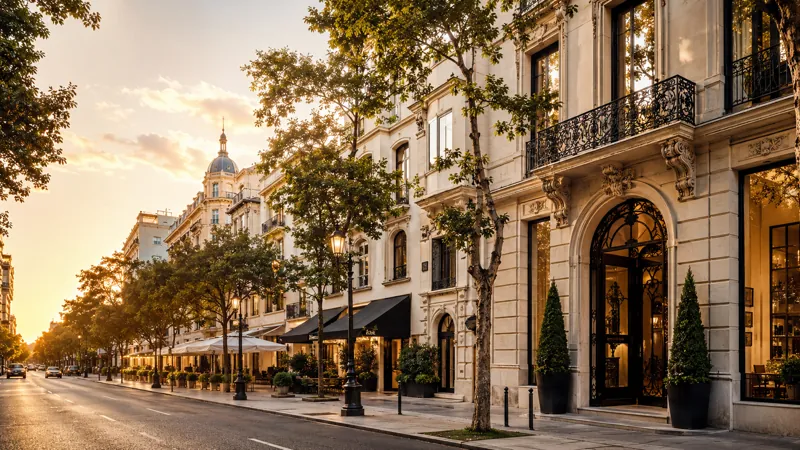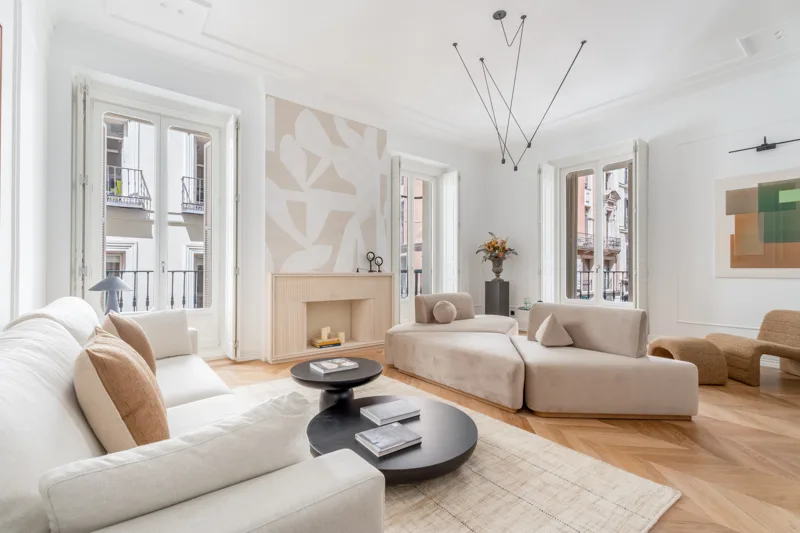
Every Lumier home passes through a moment when there is only a skeleton: pillars, slabs and raw light coming through the openings. It is the architects' favourite moment and the least understood by everyone else. This article tells what happens between that day and the day someone sets the keys down on a finished kitchen island — through a real case: the corner flat on Diego de León, 225 m² in Barrio de Salamanca.
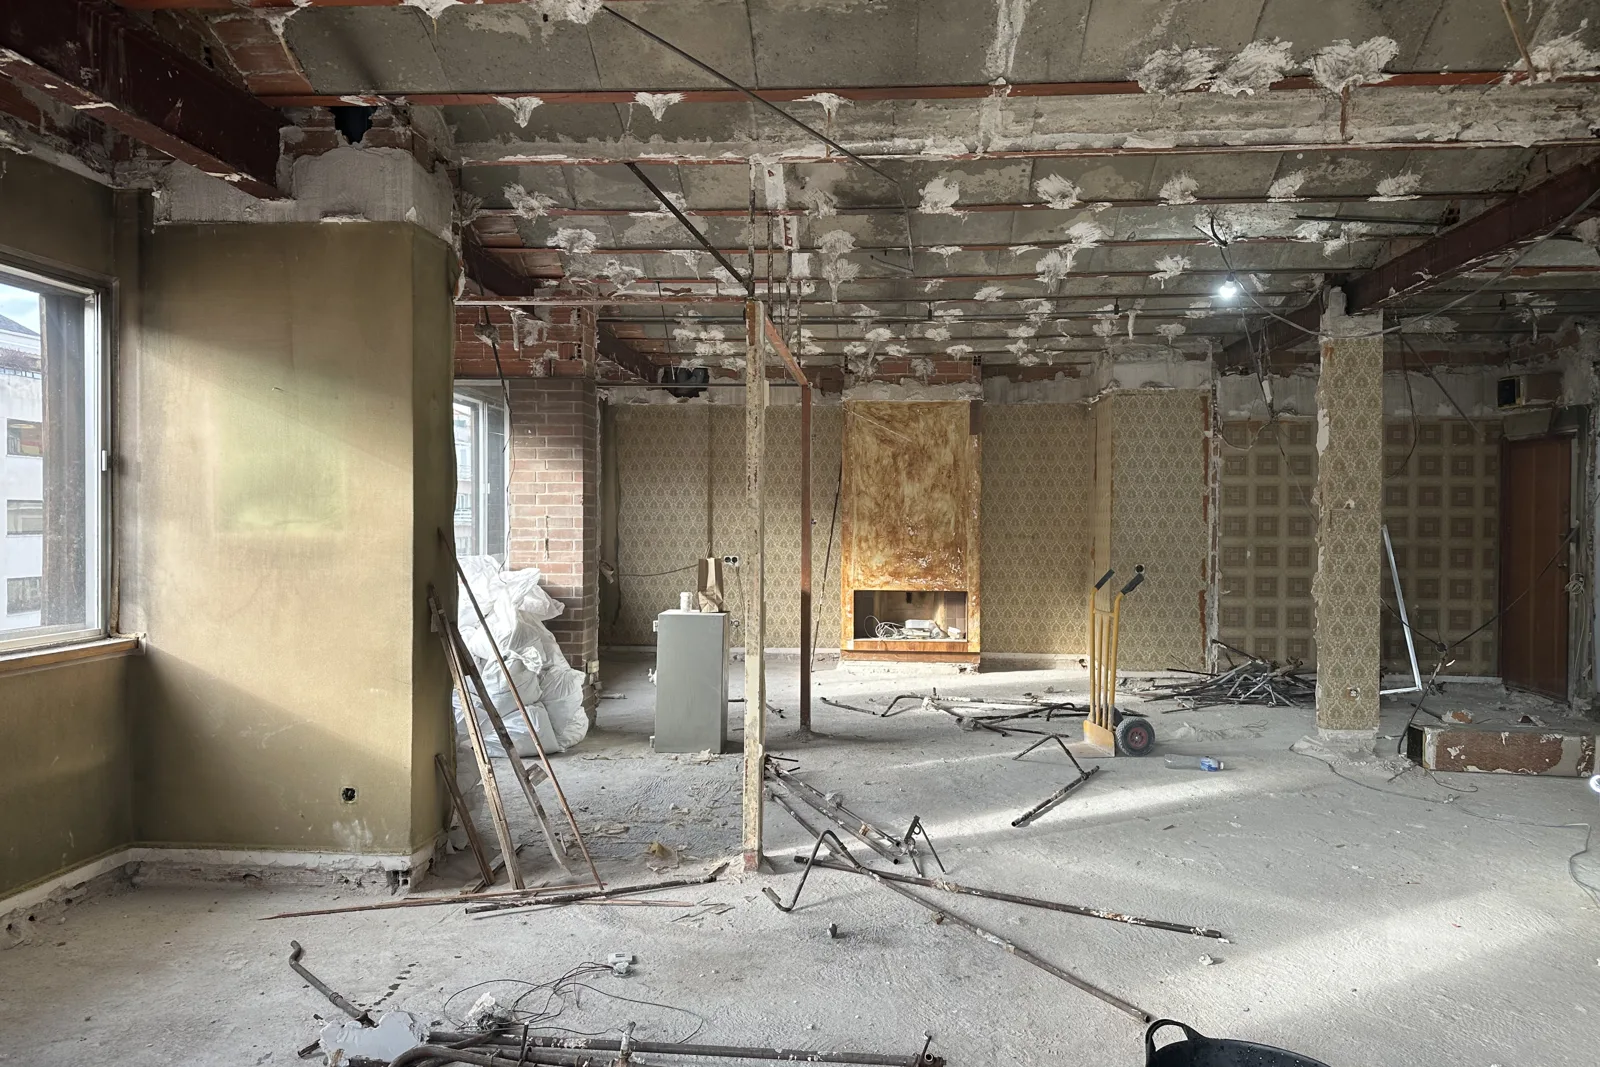
First, understand the building
Before drawing anything, you study the property: orientations, ceiling heights, defects, which original elements deserve to stay. At Diego de León the key was the fully exterior, south-facing corner: light had to command the layout, not the other way round. The day area was turned towards the corner and the kitchen was opened to the living room through timber-framed openings, so light could cross the entire home.
The invisible works
What you cannot see is what costs the most: brand-new services throughout, ducted air conditioning, acoustic insulation, and joinery that replicates the original panelling with today's performance. It is the part of the budget no buyer photographs — and the part that separates a cosmetic refresh from a true restoration.
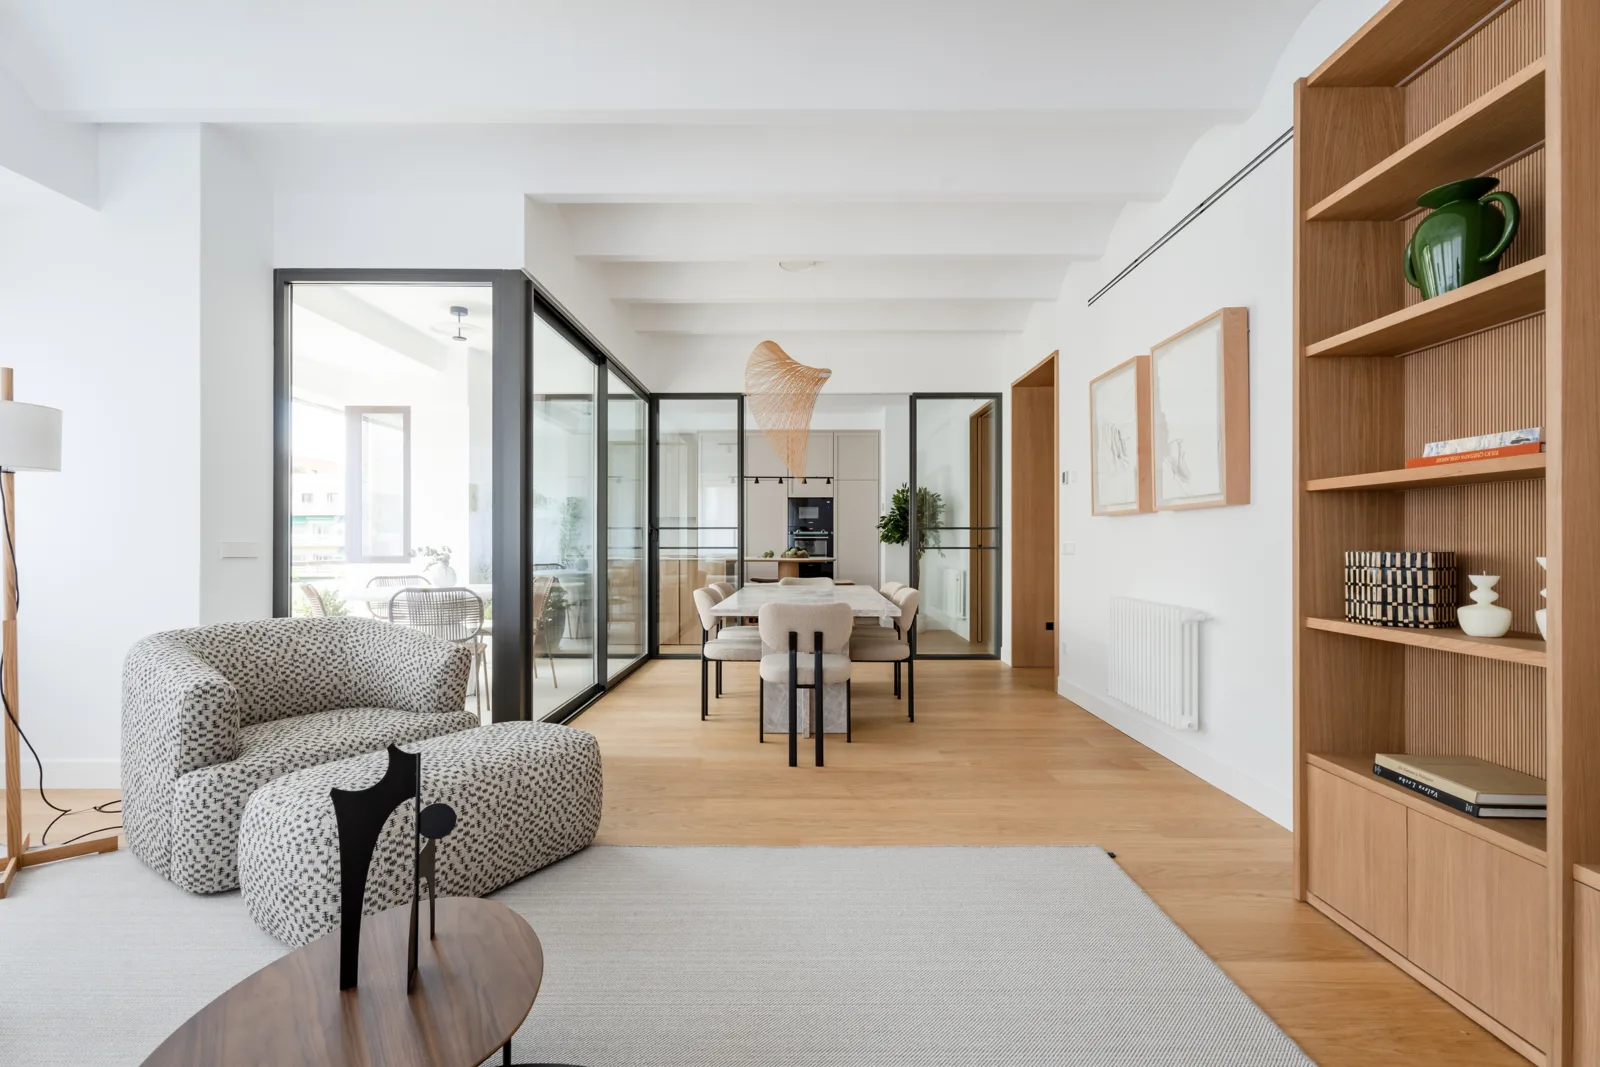
Detail as a system
The final layer is what turns a residence into a boutique home: furniture designed for each room, lighting planned wall by wall, 1.80 m beds, en-suite bathrooms with natural light. Nothing is left "to the buyer's choice", because that criterion is precisely what you are buying.
The context: why restoring here pays off
Works like these only make sense where the location backs them. The Salamanca district is Madrid's most expensive — averaging above €10,000/m² according to idealista — and concentrates the vast majority of the capital's super prime market, according to CBRE. With Savills expecting Madrid to lead Europe in prime price growth in 2026, turning a well-located classic building into a finished, singular home is the most direct way to capture that value gap.
The result can be visited: the full listing is here, with its 19 photos, the floor plan and the downloadable dossier. And for more transformations like this one, our before and after gathers the best.